212 Ellen Court
$590,000
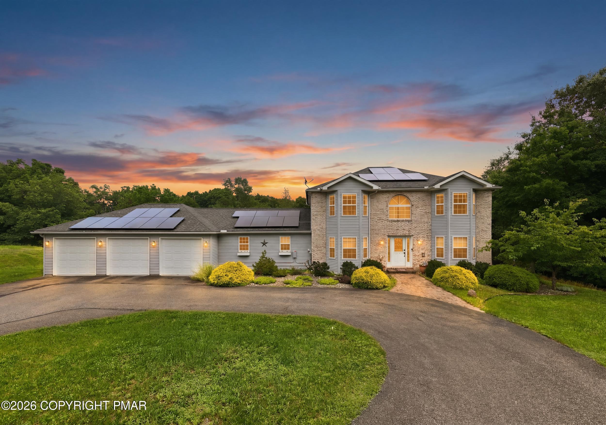
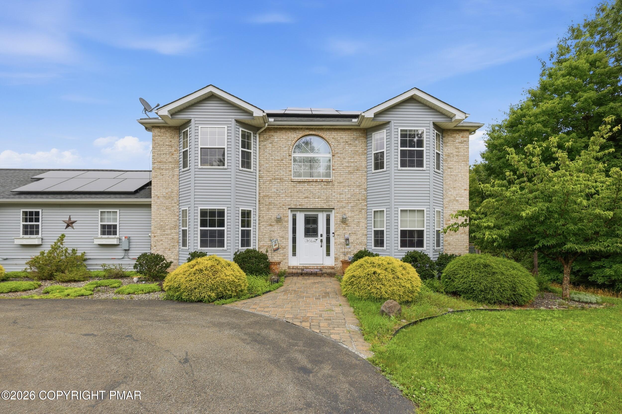
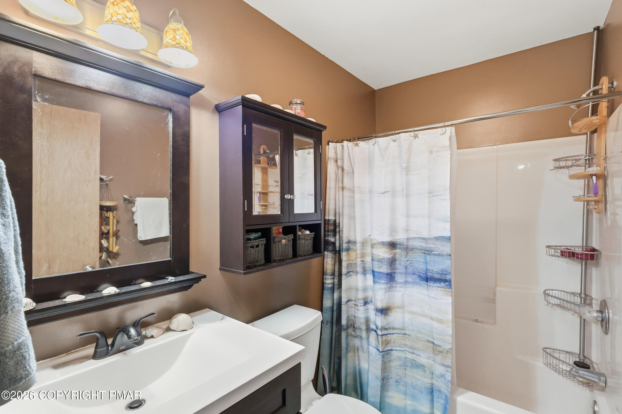
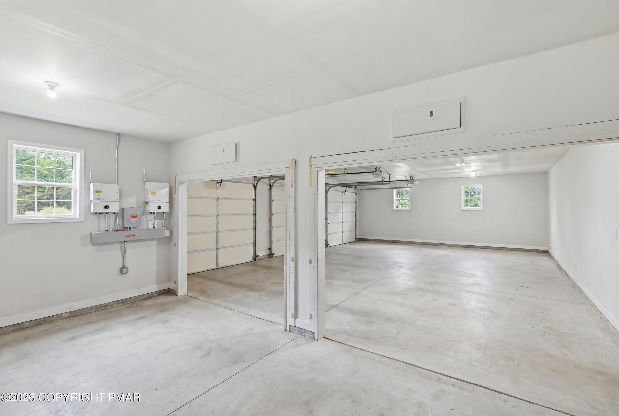
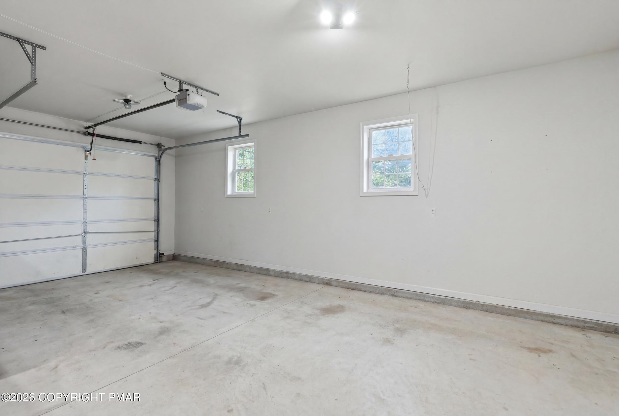
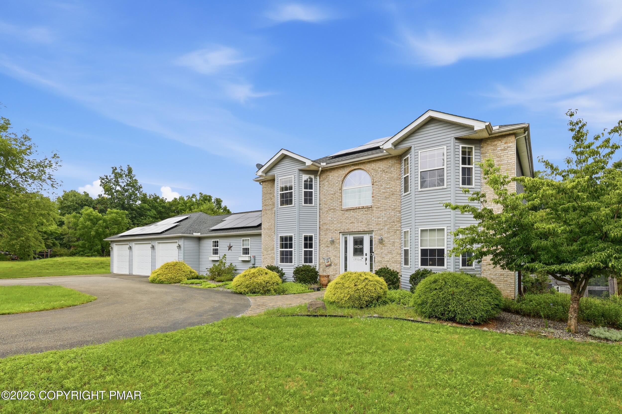
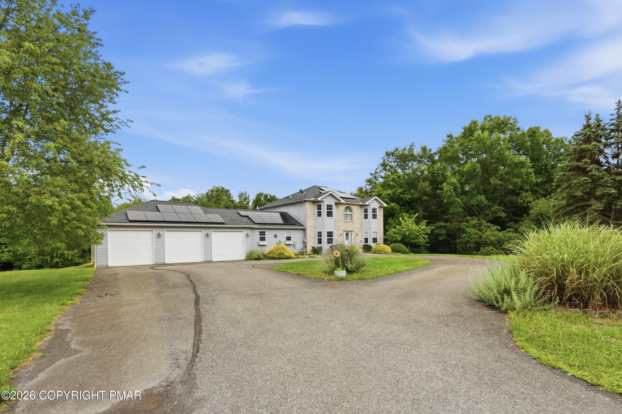
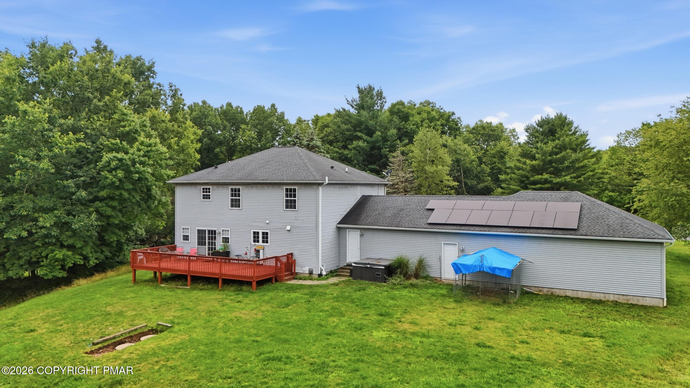
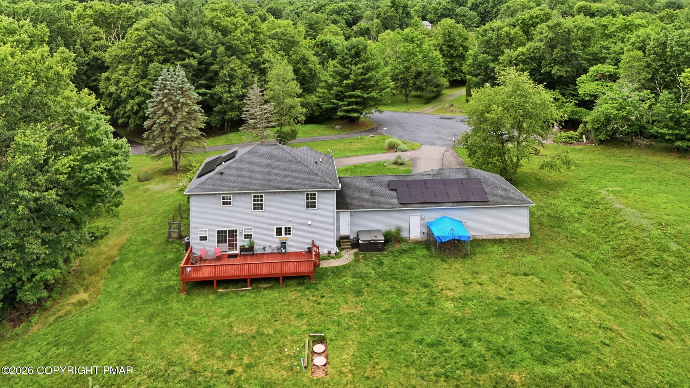
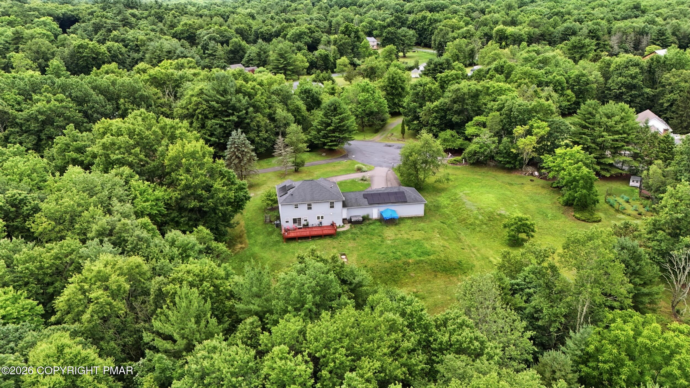
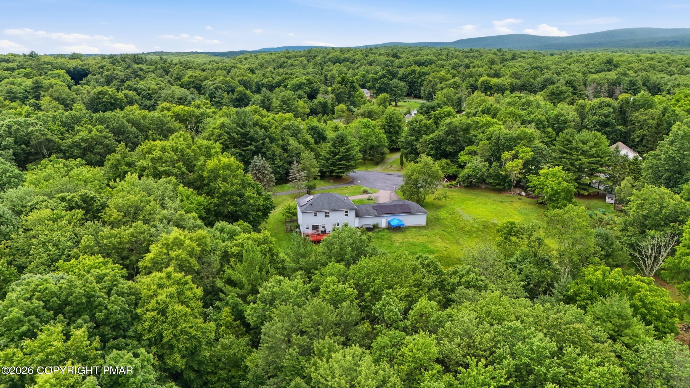
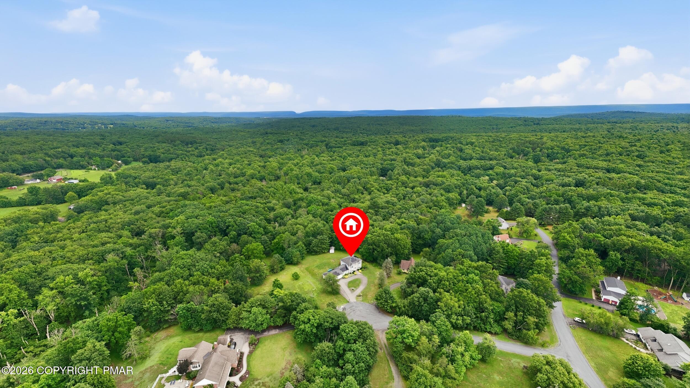
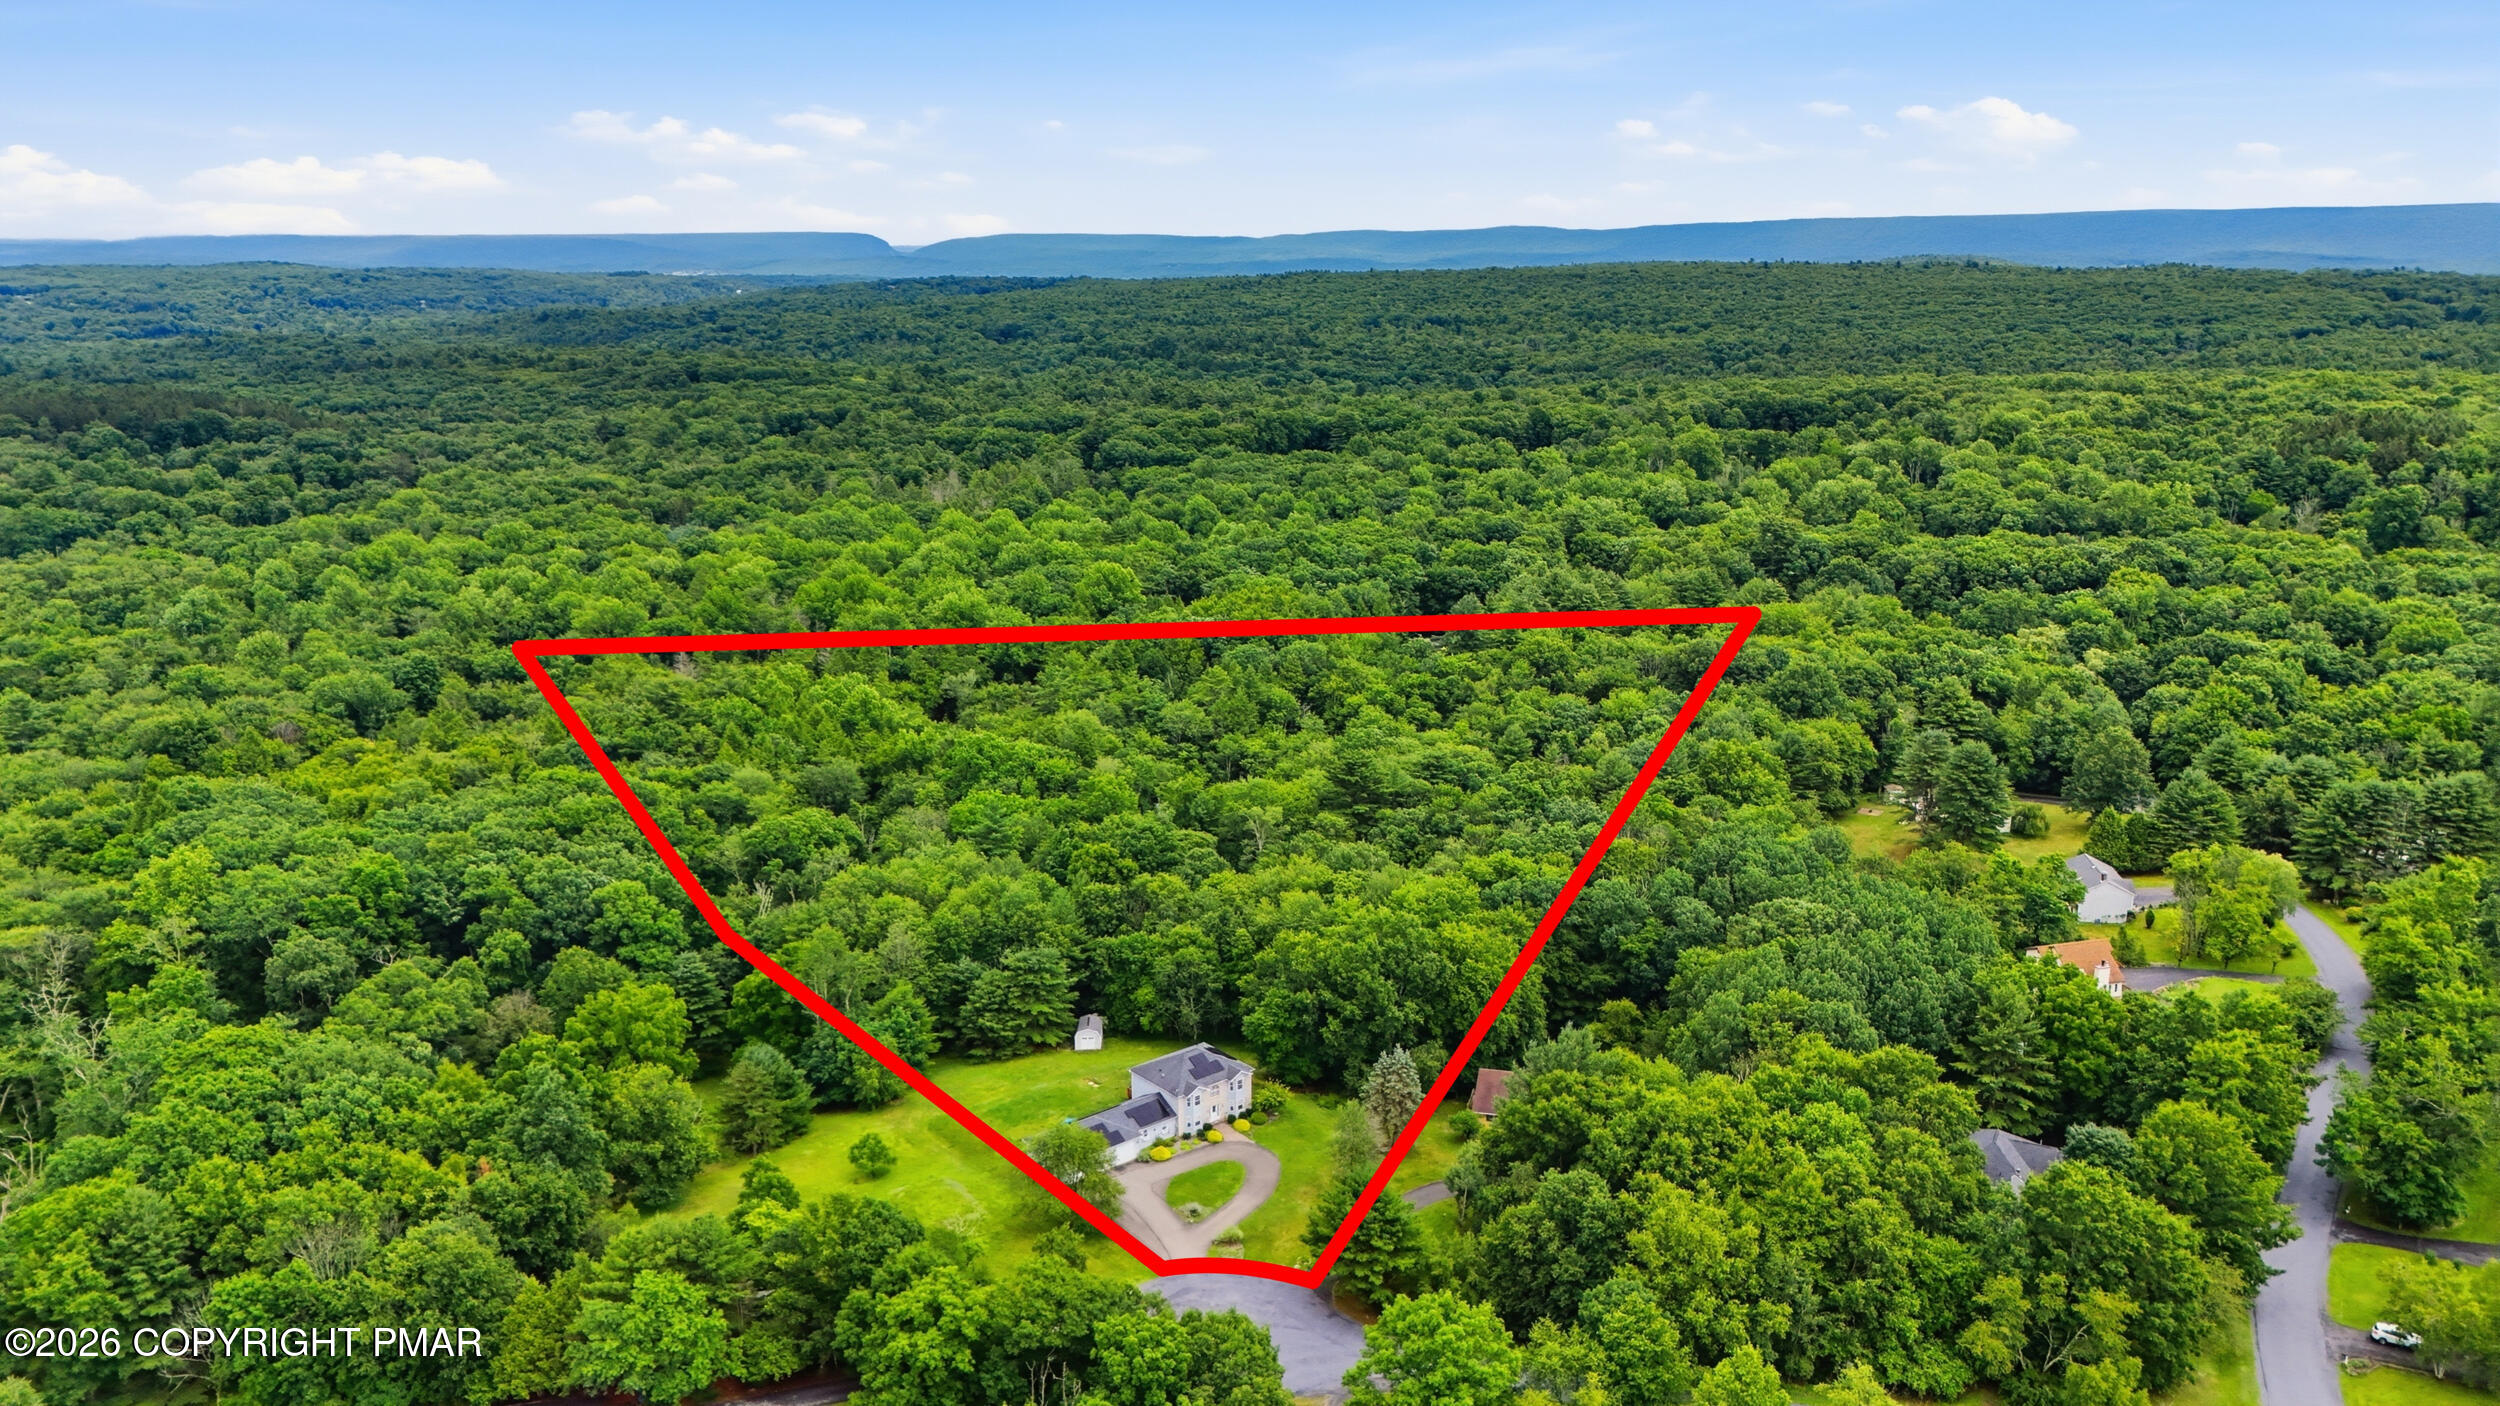
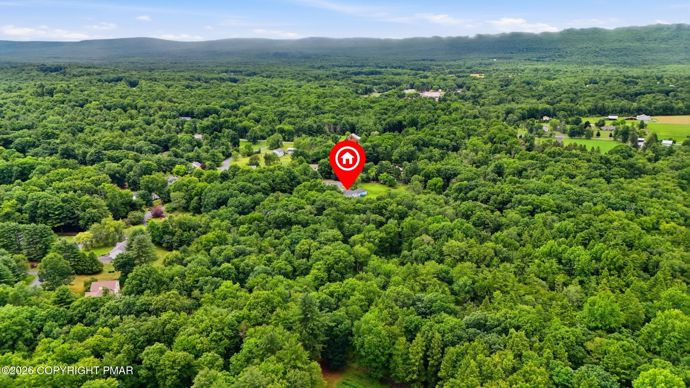
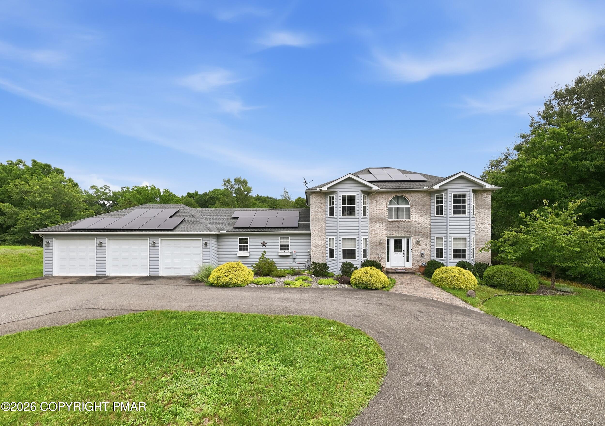
NEWER SOLAR PANELS (2 YRS) INCLUDED IN LIST PRICE OF HOME! Welcome to this beautifully maintained 4-bedroom, 2.5-bath home nestled on 5 private acres at the end of a quiet cul-de-sac. Combining space, comfort, and convenience, this rare brick front home and low-maintenance vinyl siding offers a 3-car garage, horseshoe driveway, and a peaceful setting just minutes from The Crossings Premium Outlets, shopping, restaurants, and everyday conveniences.
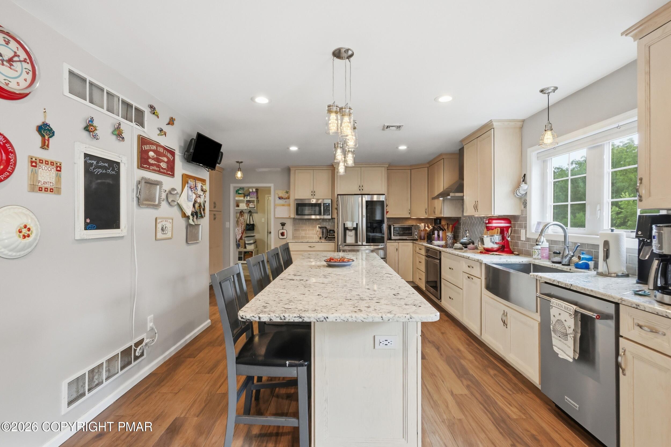
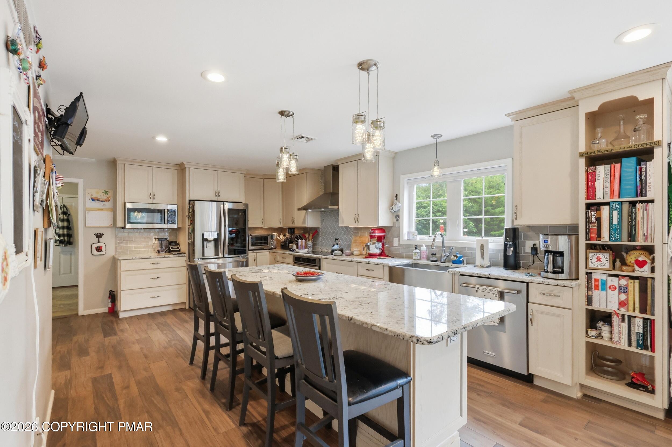
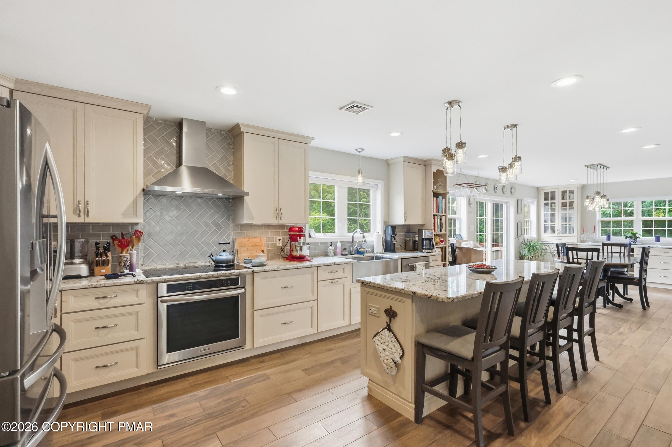
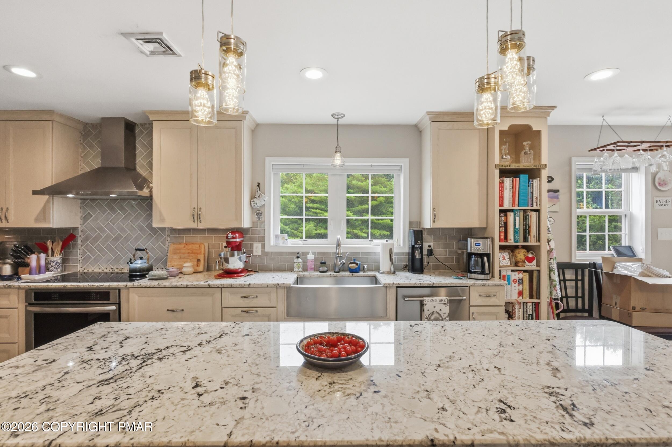
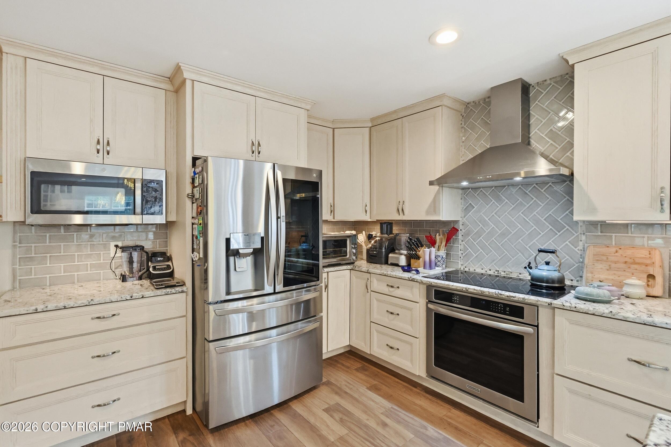
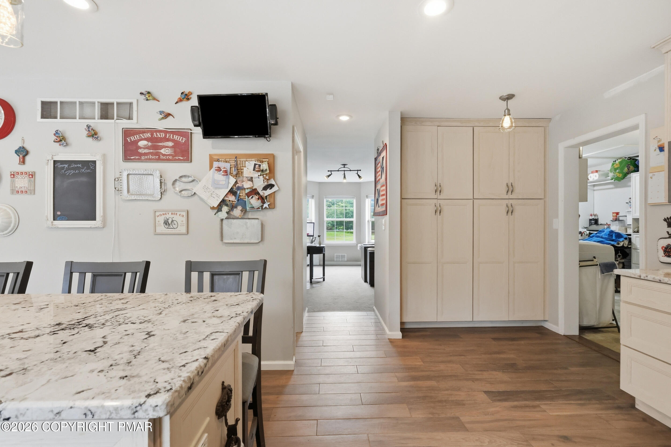
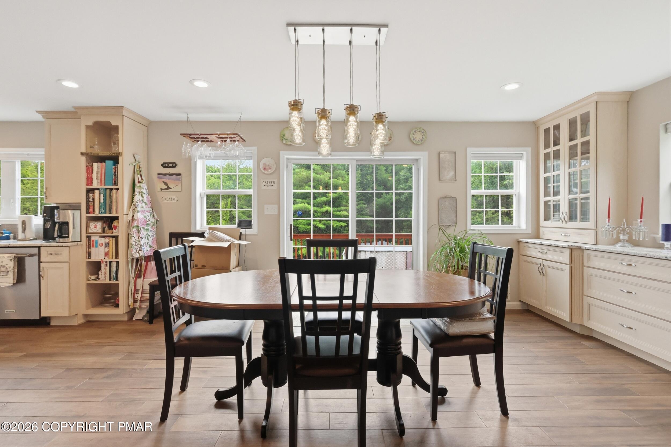
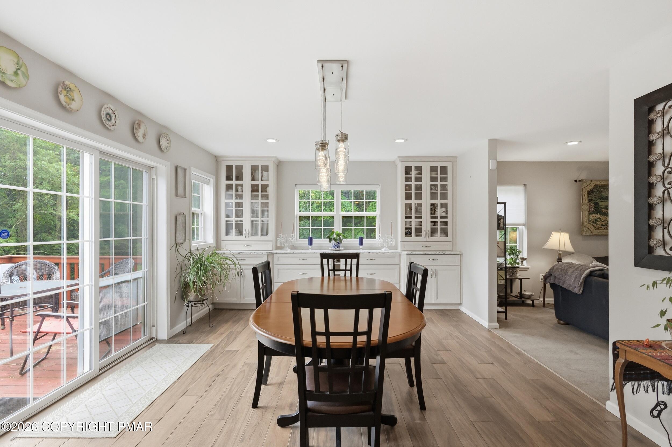
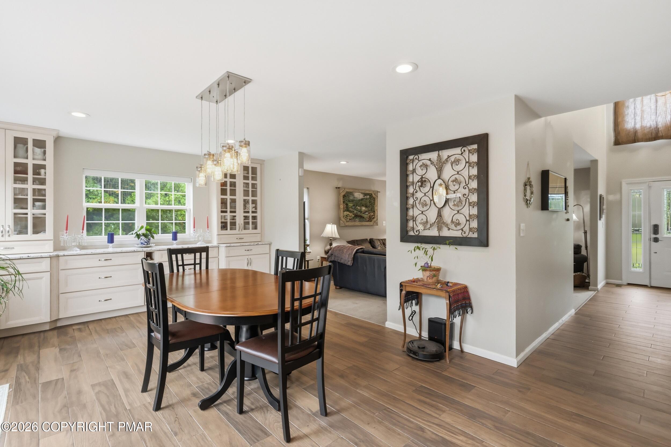
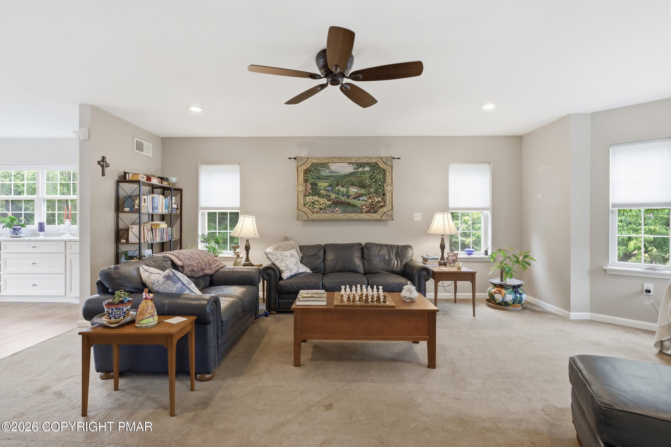
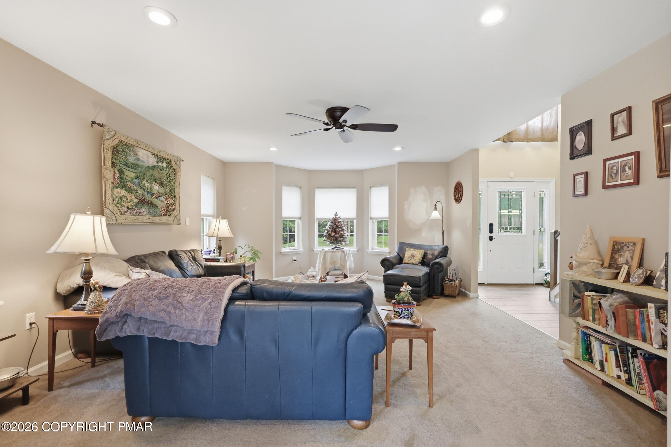
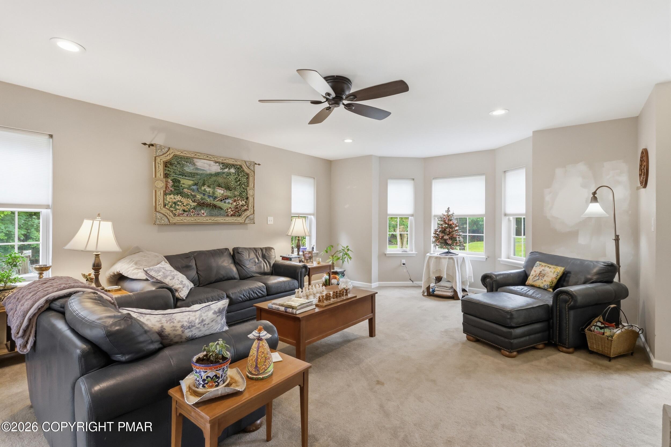

The heart of the home is the stunning, renovated kitchen featuring an oversized stone center island with seating for six, abundant custom cabinetry, stainless steel appliances, a farmhouse sink, stylish tile backsplash, and generous prep space--perfect for everyday living and entertaining. The kitchen flows seamlessly into the spacious dining area and inviting living room, creating an ideal gathering space for family and friends.
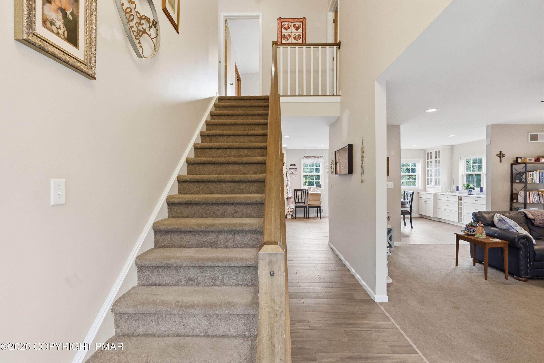
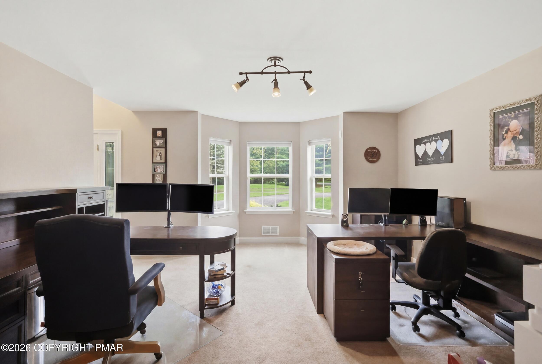
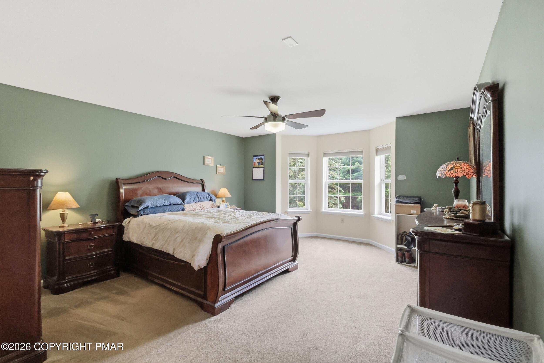
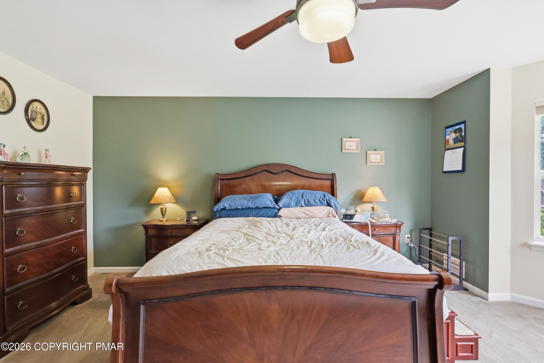
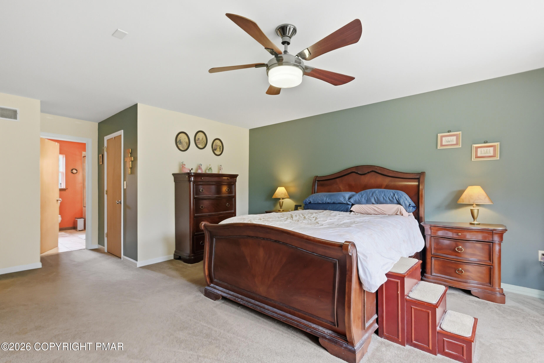
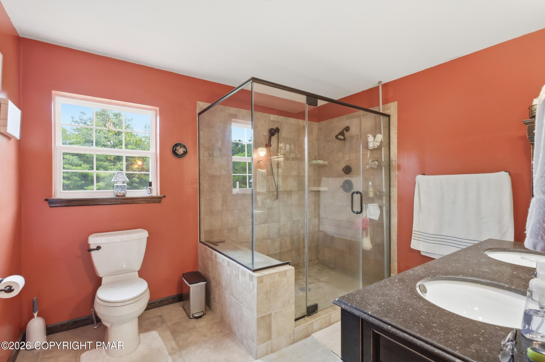
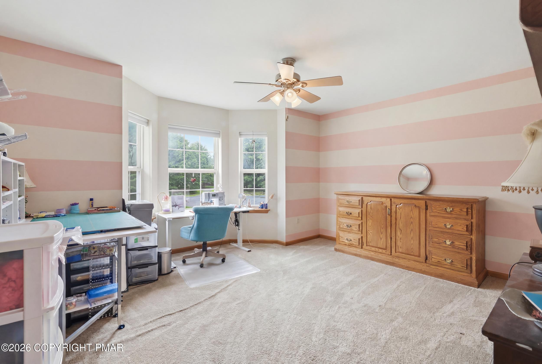
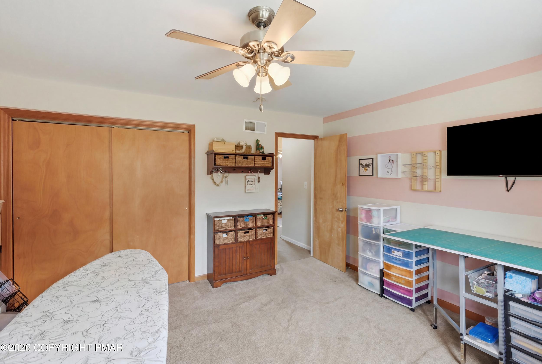
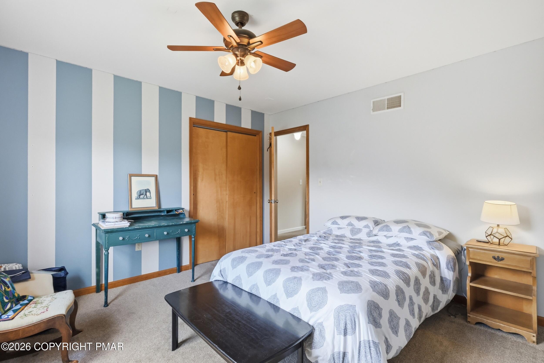
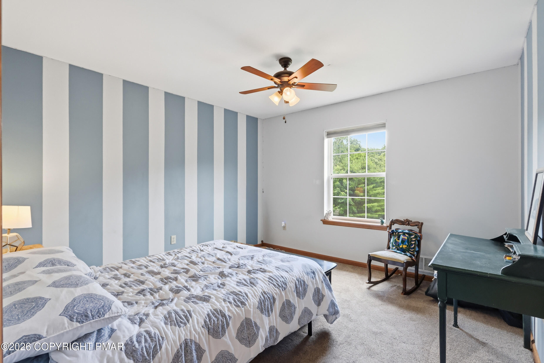
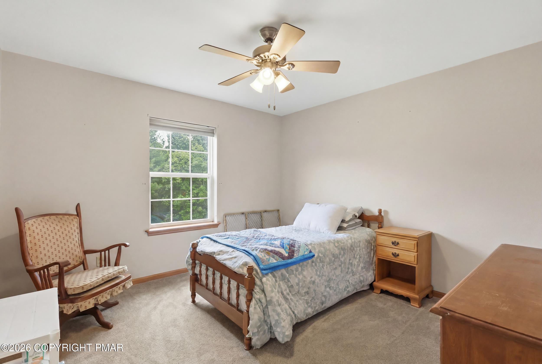
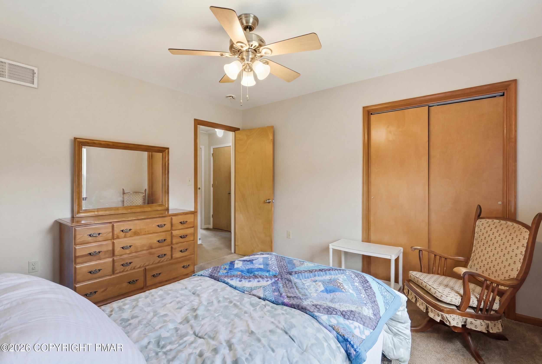
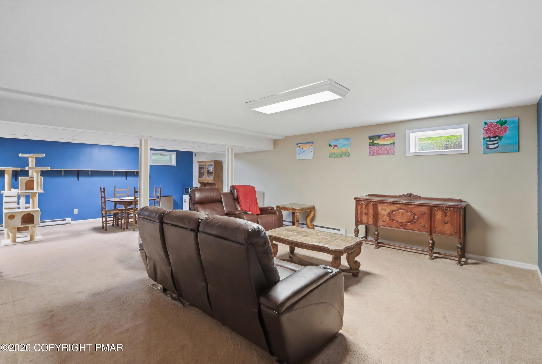
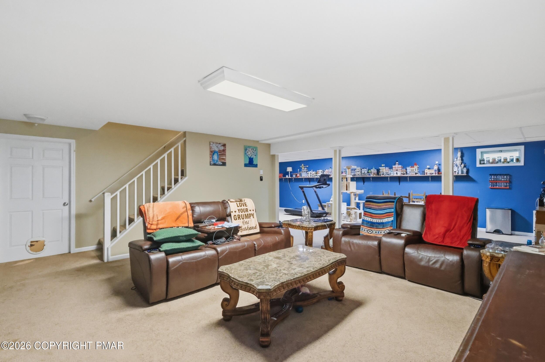
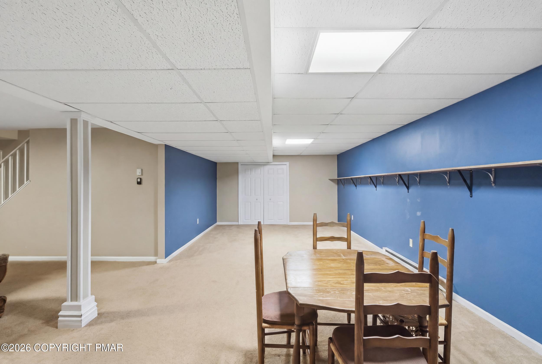
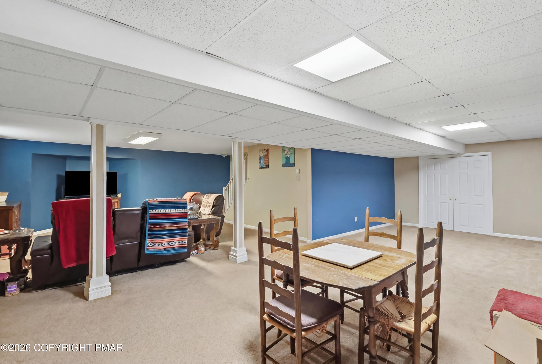
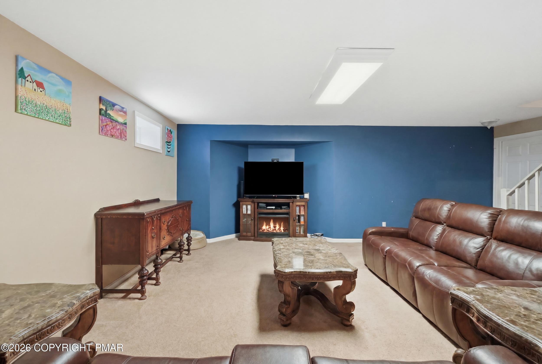
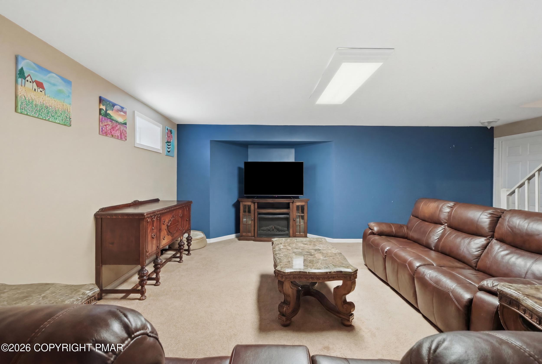
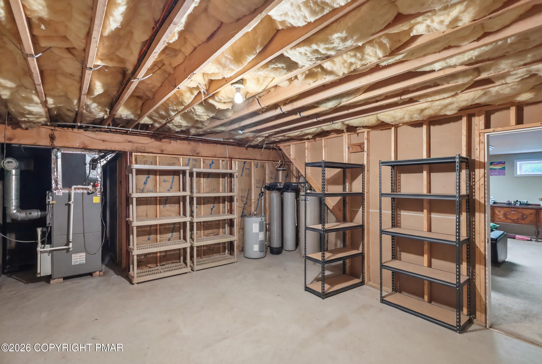
Upstairs, you'll find four generously sized bedrooms, including a spacious primary suite. The partially finished basement provides flexible space for a family room, game room, home gym, office, or playroom, with additional unfinished space for storage or future expansion.
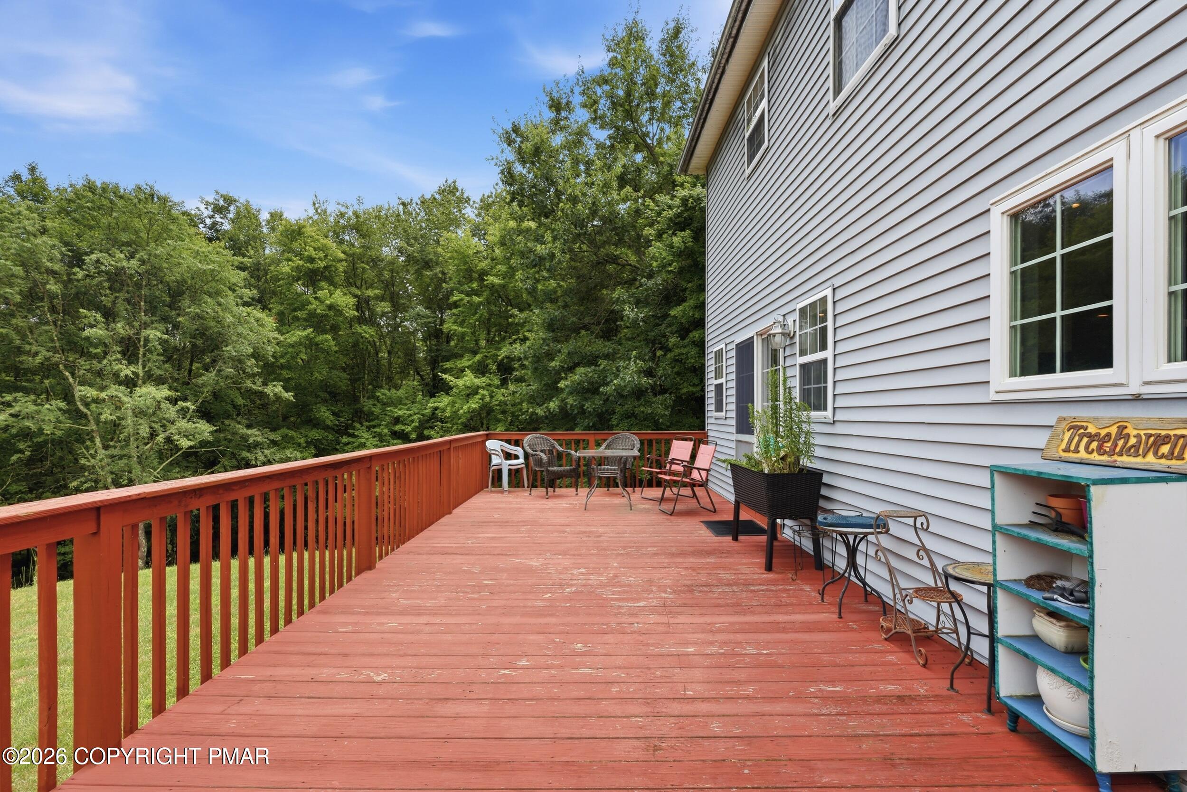
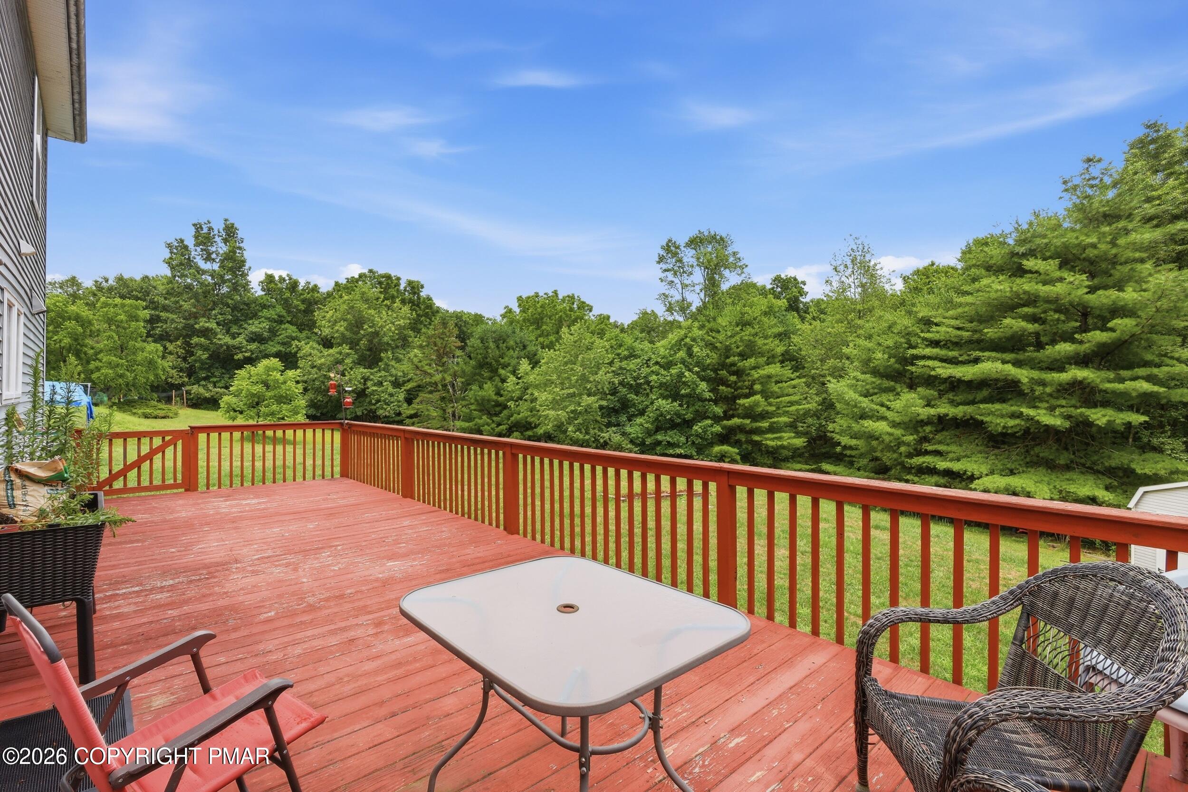
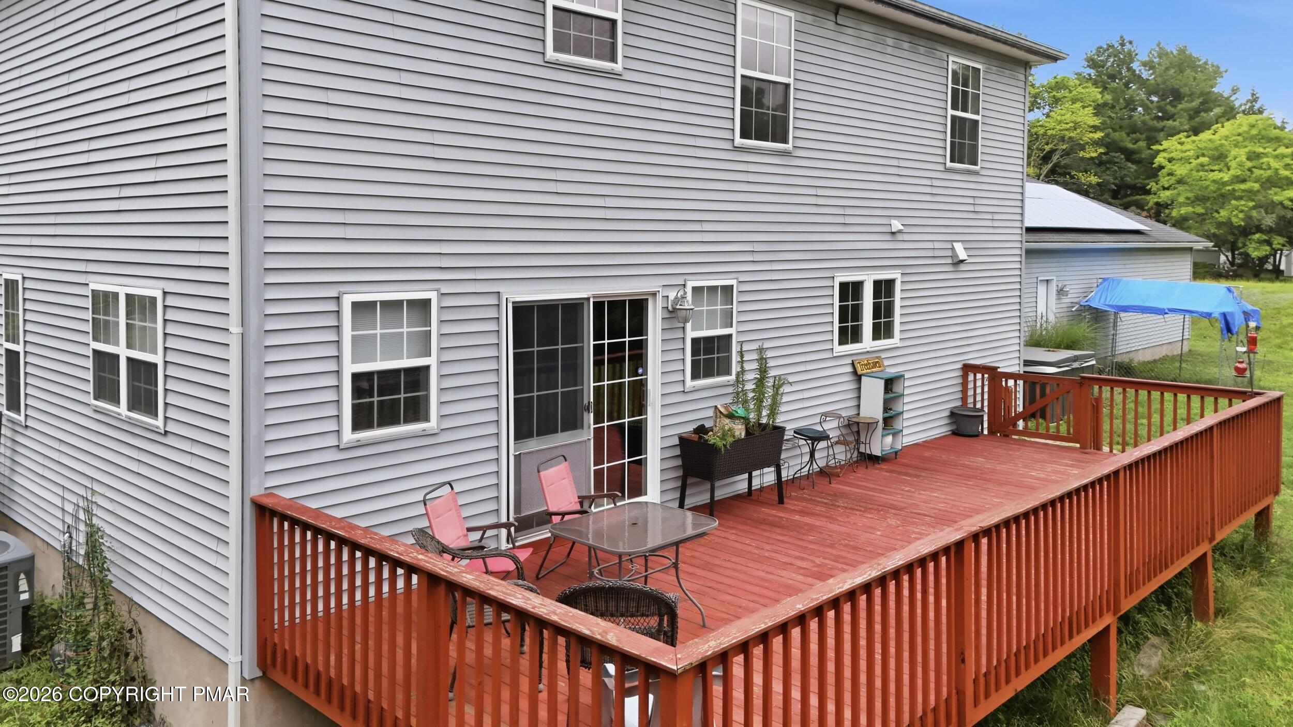
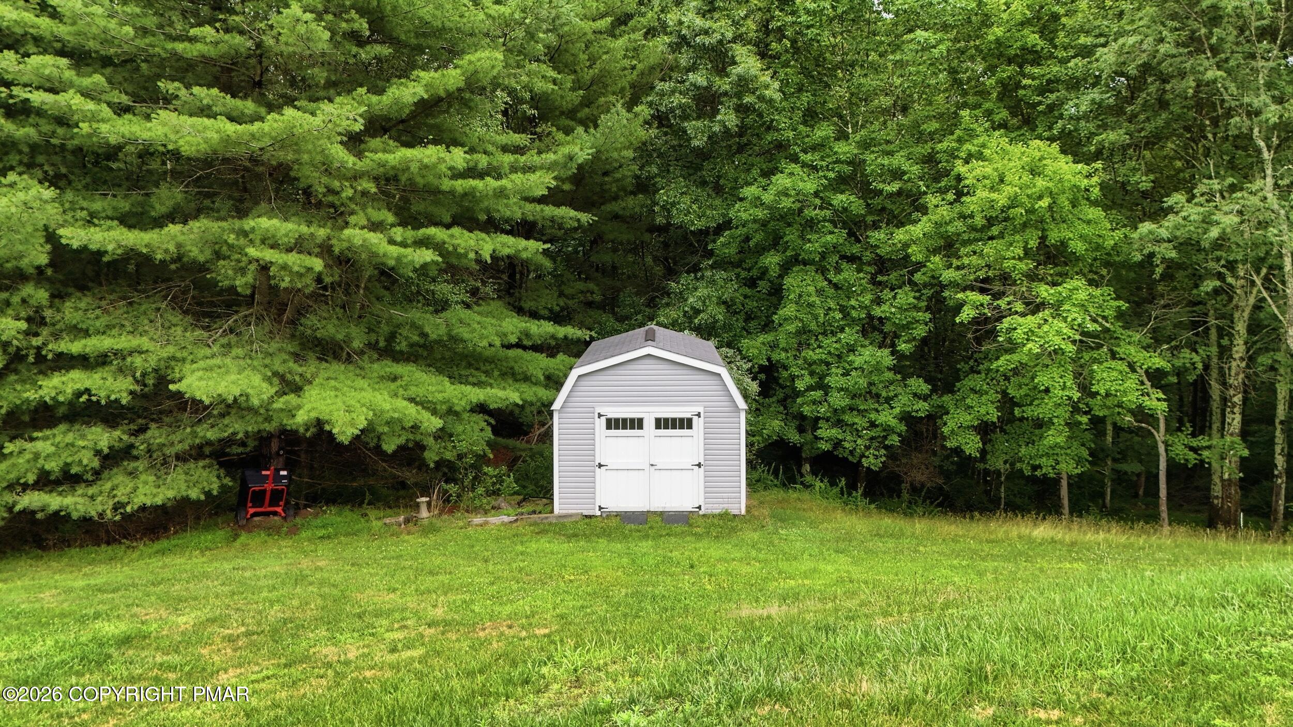
Step outside and enjoy the privacy and possibilities that come with five beautiful acres--whether you're relaxing, entertaining, gardening, or simply taking in the peaceful surroundings.
The sellers have truly loved this home but are ready to downsize and begin their next chapter.
If you've been searching for acreage, a show-stopping kitchen, abundant garage space, and a location that offers both privacy and convenience, this is one you won't want to miss.