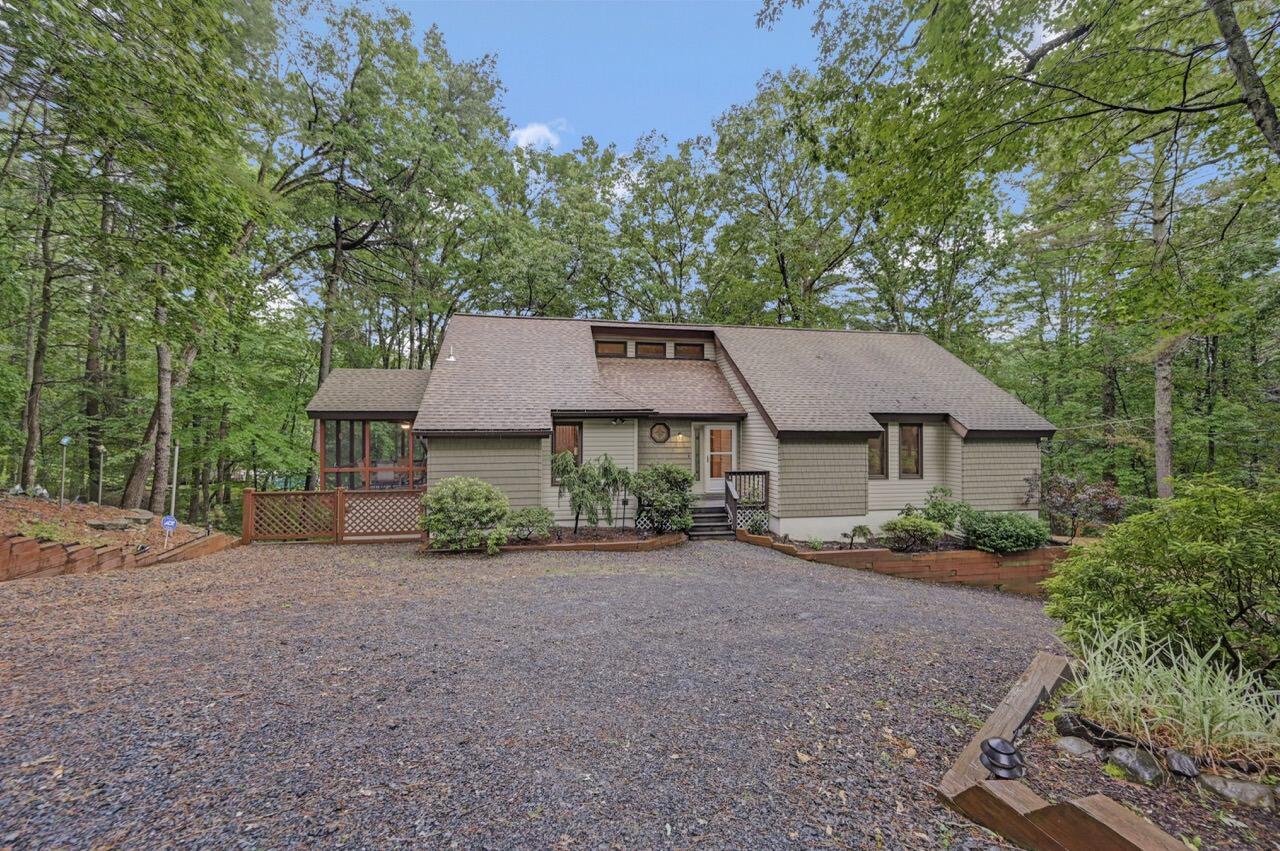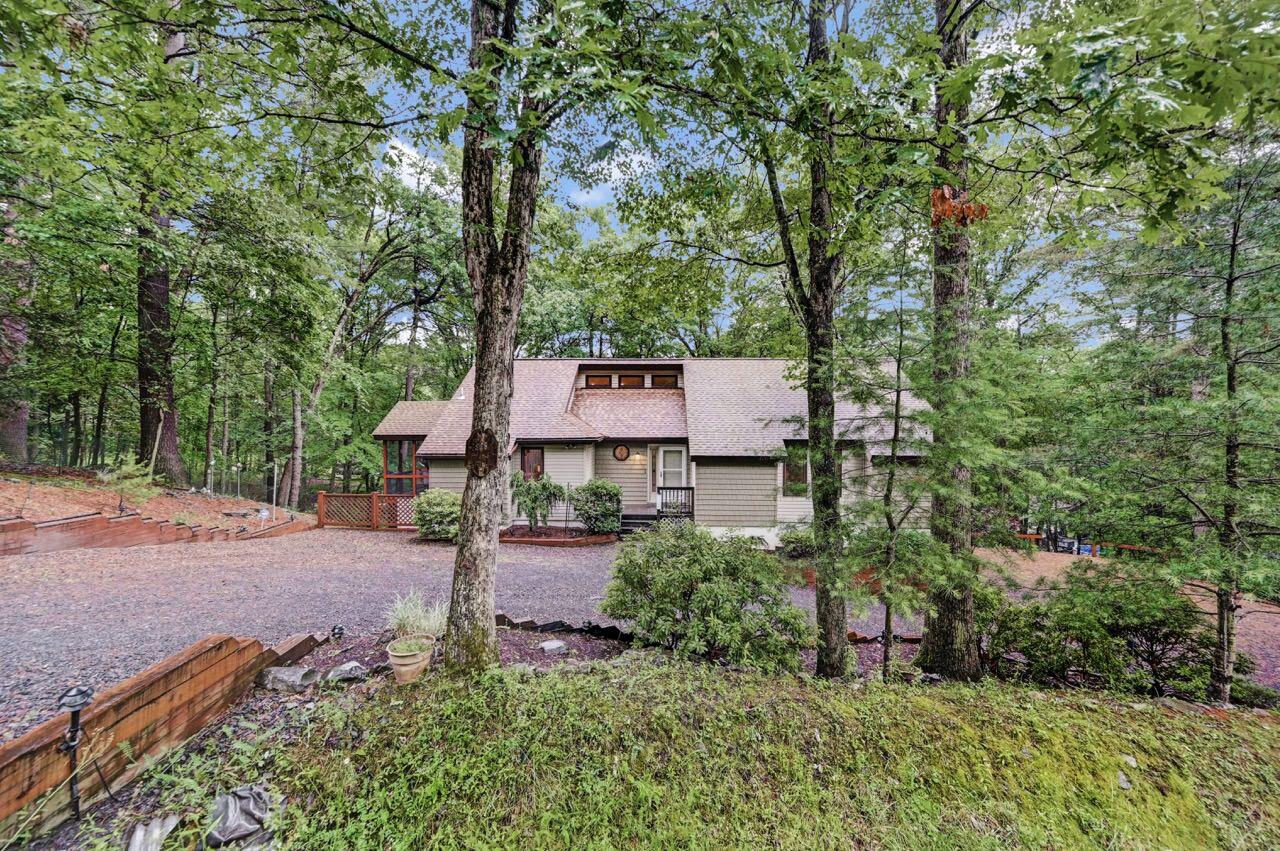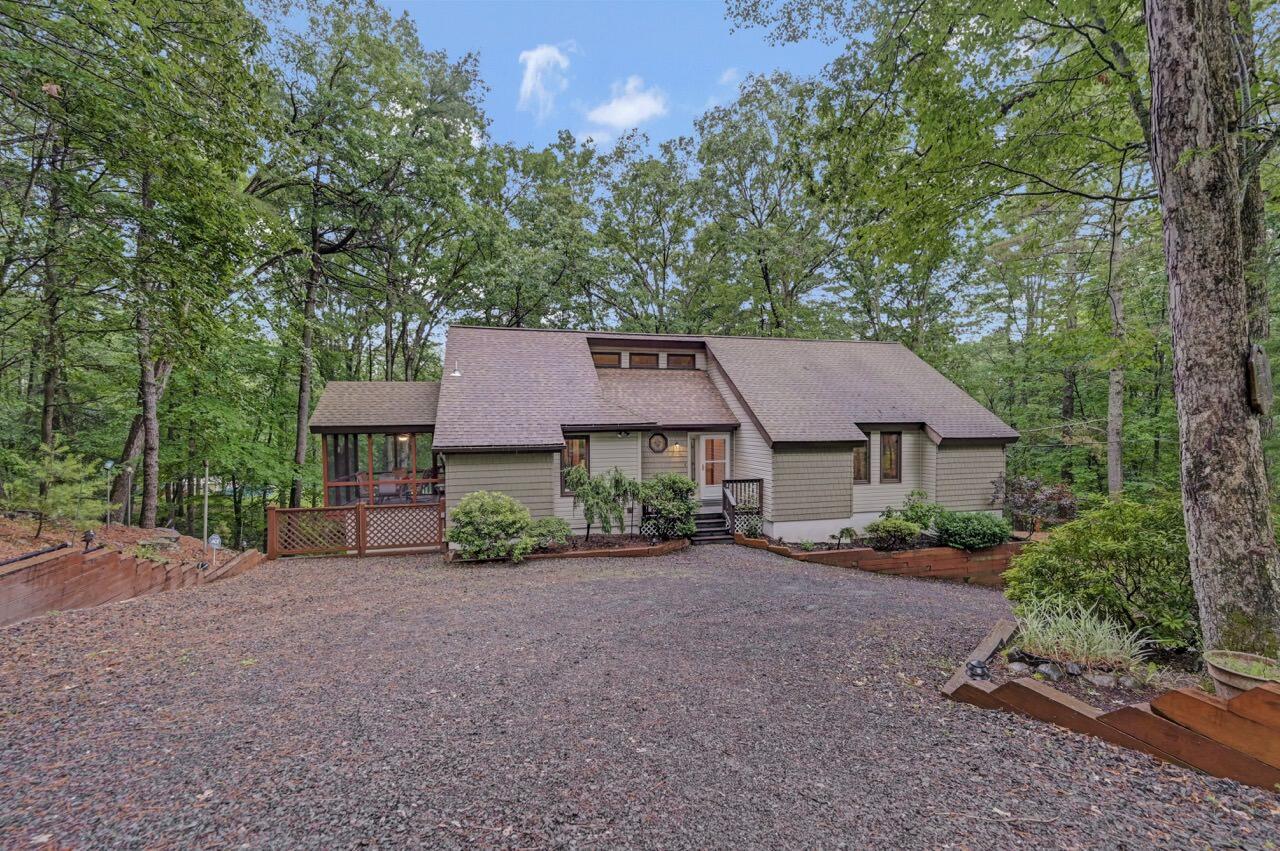
151 Manchester Drive
$295,000
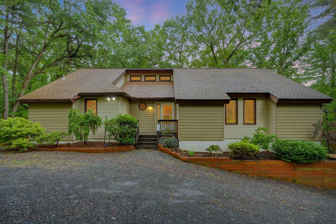
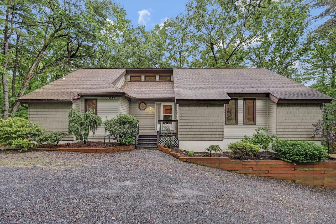
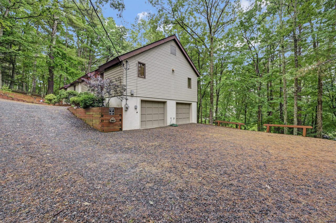
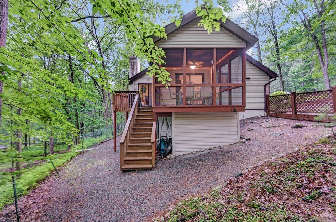
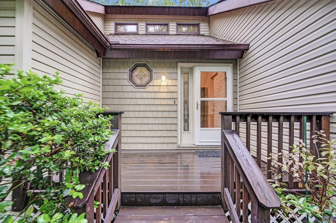
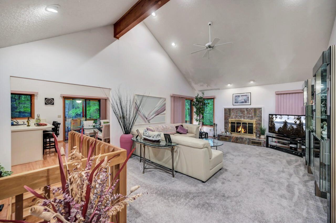
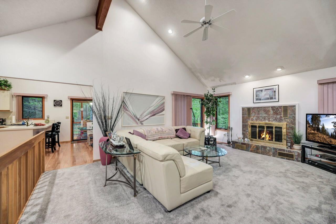
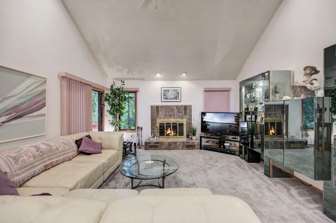
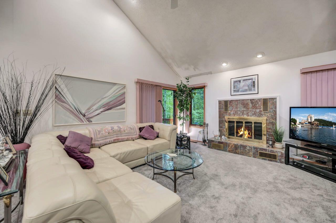
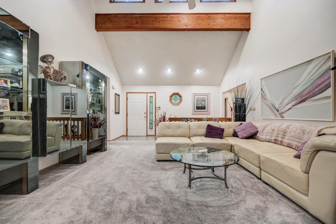
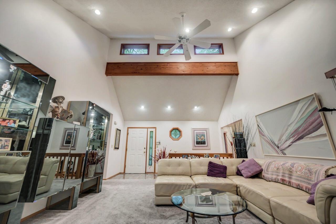
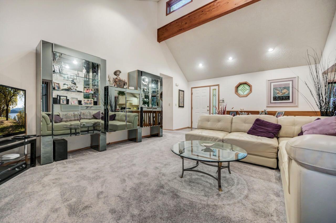
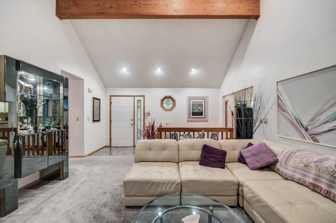
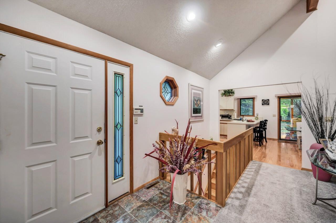
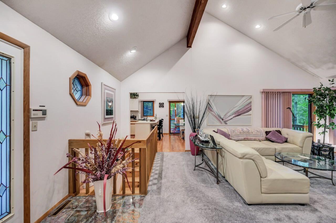
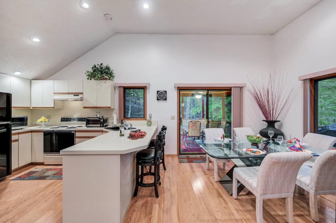
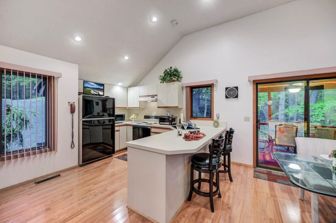
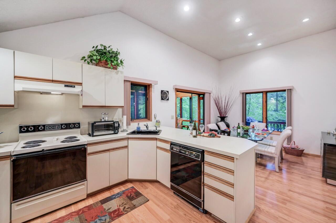
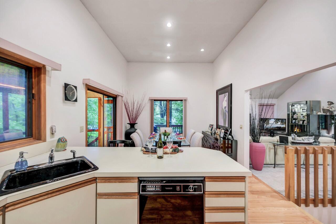
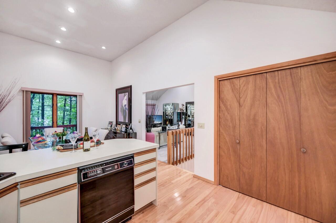
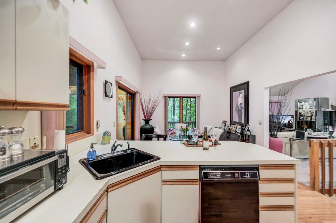
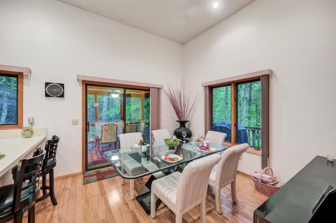
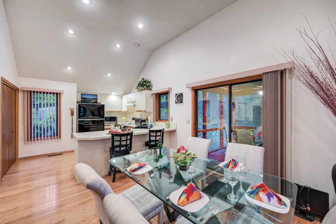
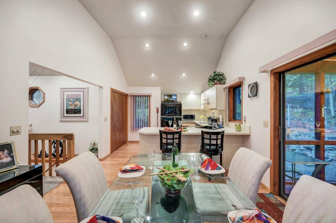
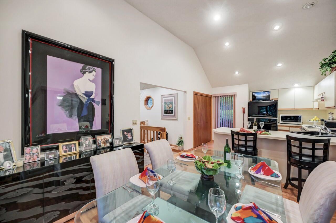
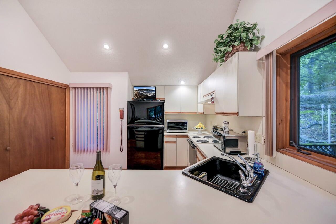
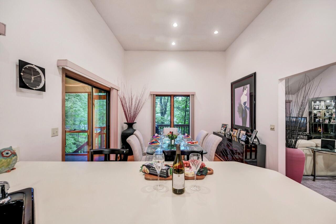
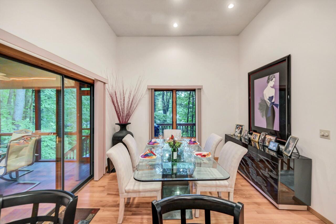
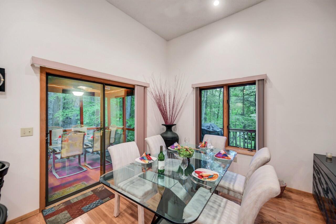
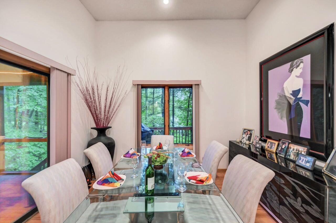
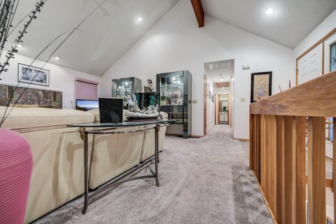
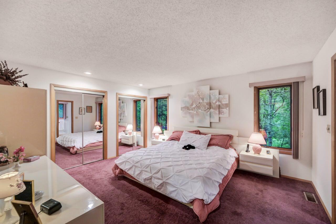
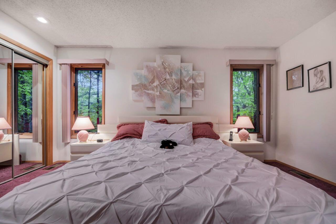
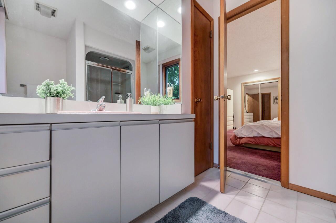
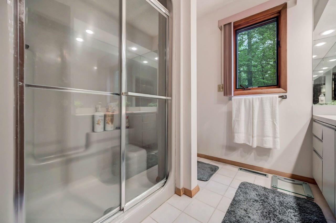
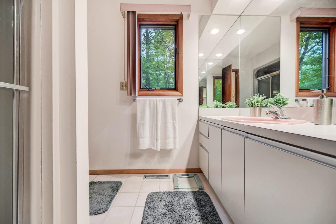
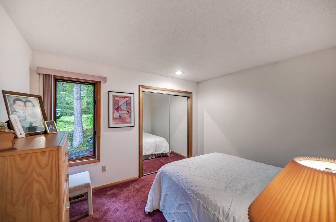
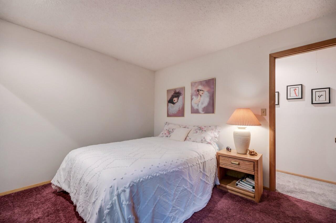
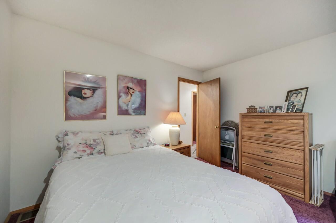
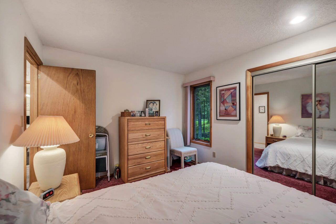
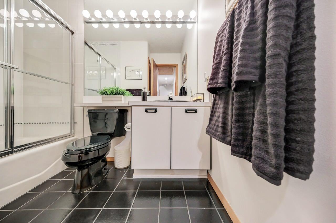
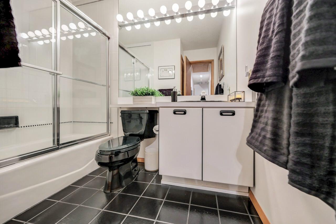
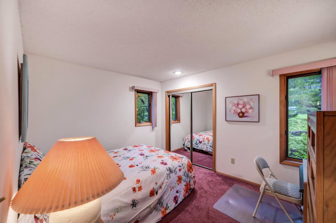
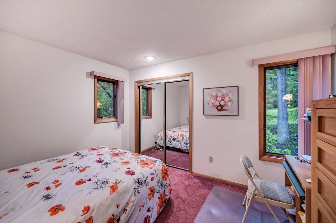
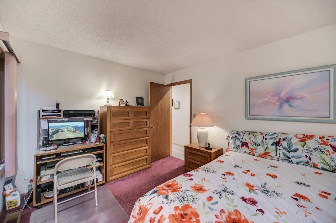
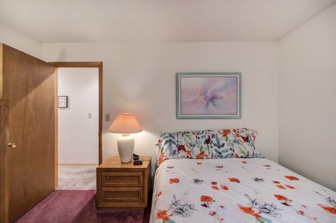
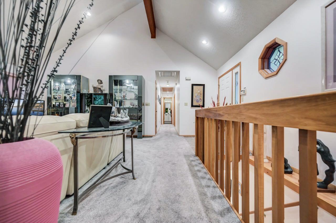
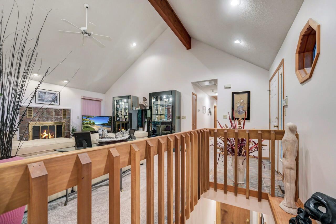
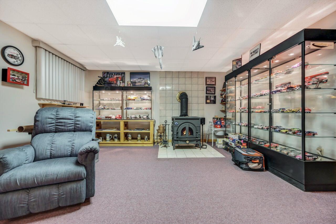
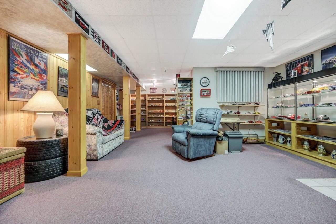
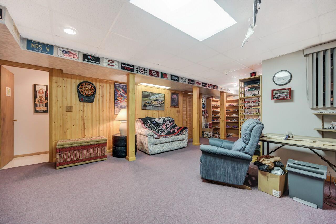
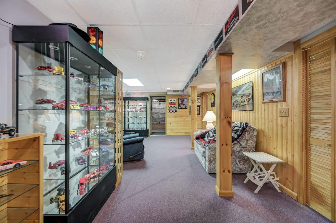
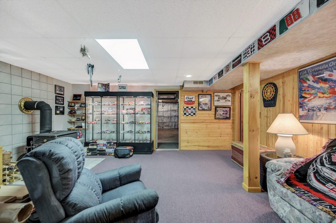
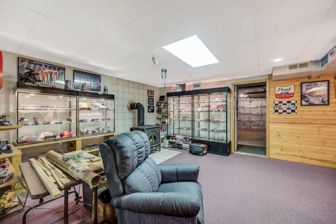
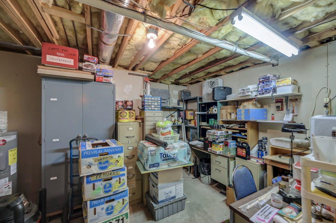
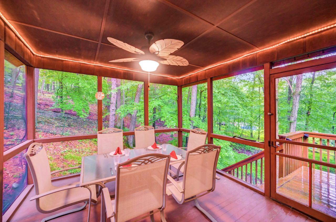
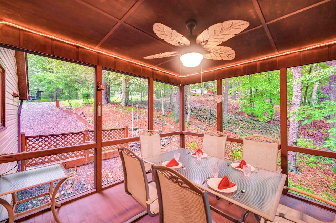
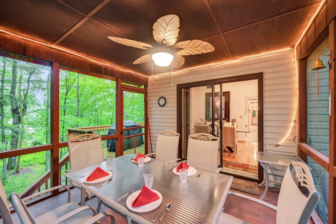
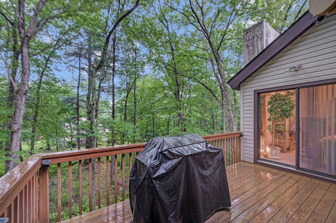
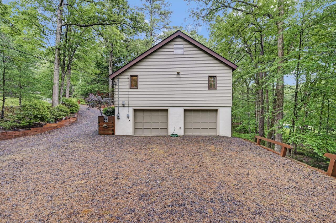
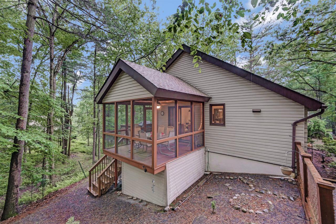
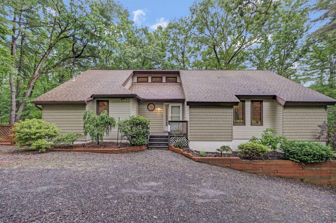
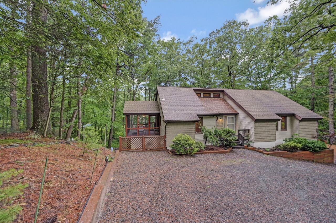
Welcome to 151 Manchester Drive -- Turn-Key Comfort in a Vibrant Pocono Mountain Community Tucked within the gated embrace of Saw Creek Estates, this fully furnished, move-in-ready ranch invites you to slow down, breathe deep, and embrace a simpler way of living. Whether you're sipping coffee on the screened-in porch, unwinding by the wood-burning fireplace, or enjoying dinner at the on-site restaurant just down the road, life here is all about comfort, ease, and connection--to nature and to community. Step inside to a light-filled, open-concept layout where the kitchen, dining, and living spaces flow effortlessly--ideal for everything from quiet weekends to lively gatherings. With 3 bedrooms and 2 full baths, including a spacious primary suite with private bath, there's room for family, guests, or simply room to spread out and enjoy. Downstairs, the partially finished basement offers space to create--be it a home gym, game room, or cozy den--with a dedicated workshop and an oversized two-car garage to handle all your gear and hobbies. But the magic doesn't stop at your doorstep. Saw Creek Estates offers the kind of resort-style living that turns every day into a getaway: indoor and outdoor pools, a ski hill, tennis and pickleball courts, fitness center, walking trails, lakes, playgrounds, and even its own bar and restaurant--all just minutes from your front door. Whether you're searching for a peaceful full-time residence, a weekend retreat, or a place to gather and create memories, 151 Manchester Drive delivers a lifestyle that's as easygoing as it is enriching. Just turn the key and start living the mountain dream.