14 W 10th Street
$234,900
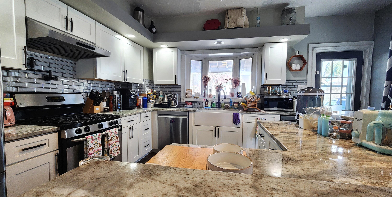
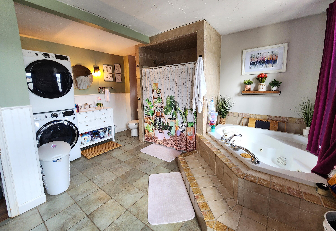
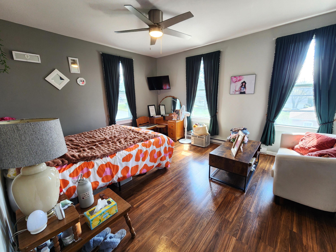
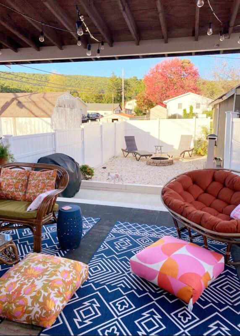
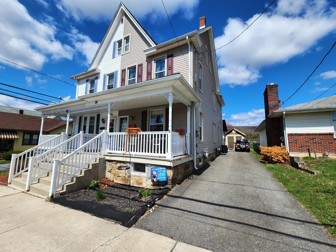
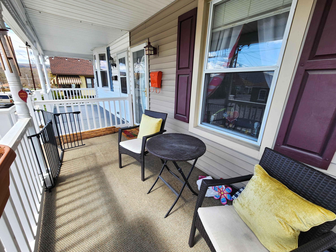
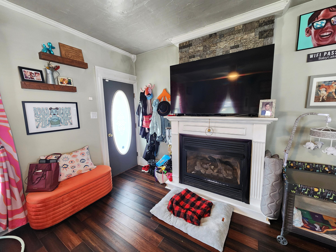
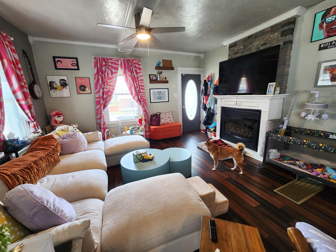
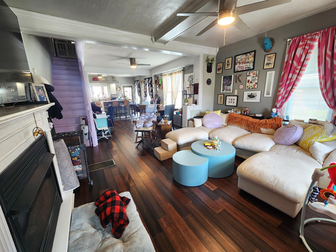
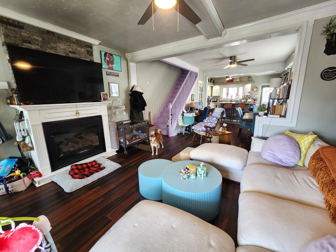
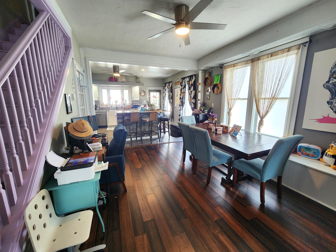
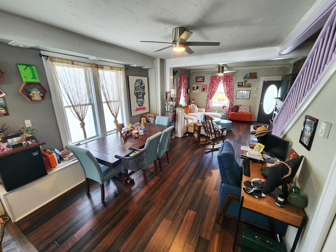
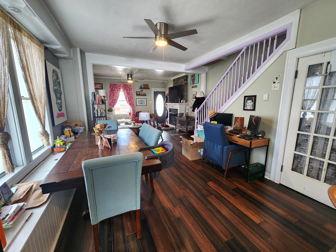
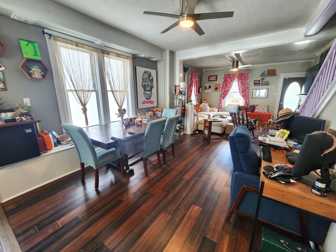
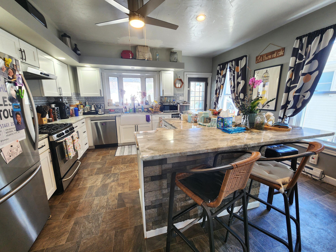
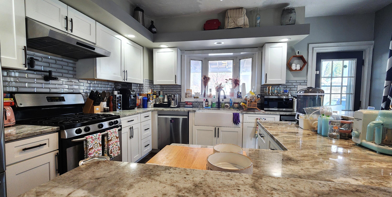
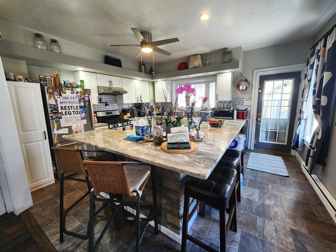
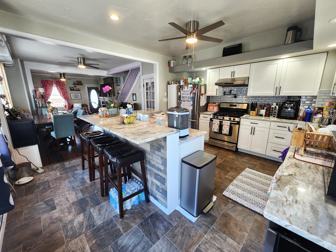
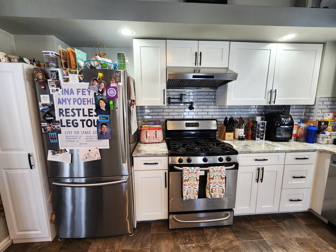
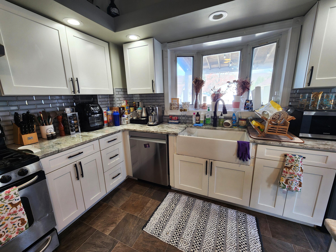
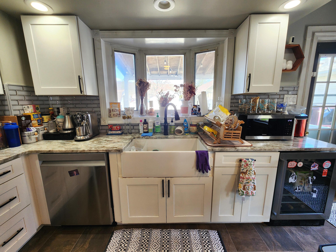
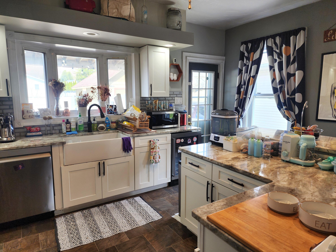
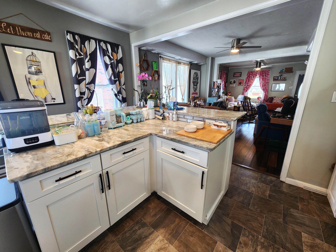
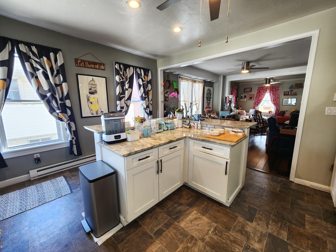
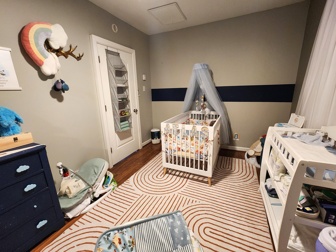
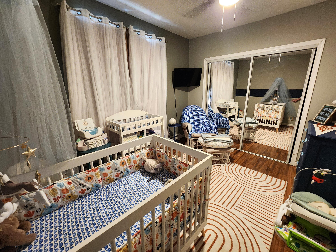
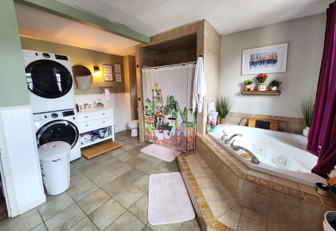
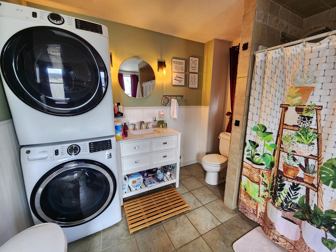
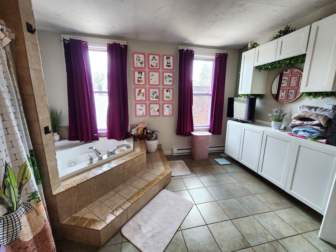
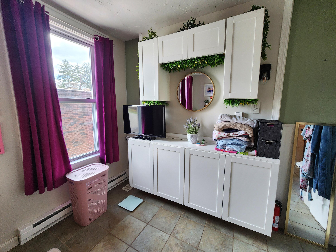
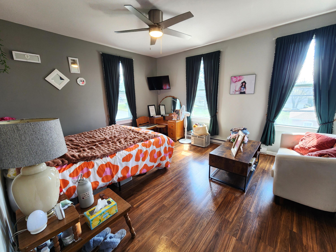
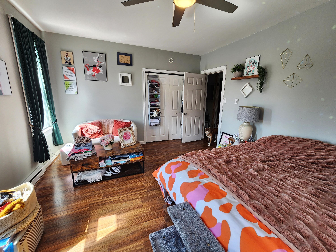
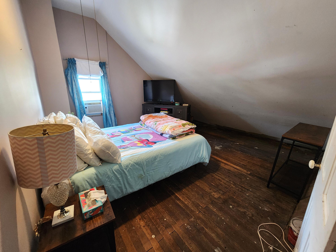
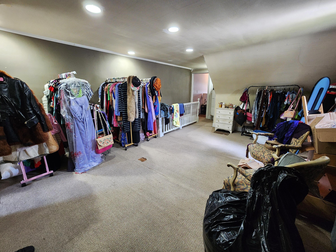
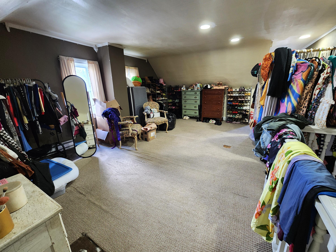
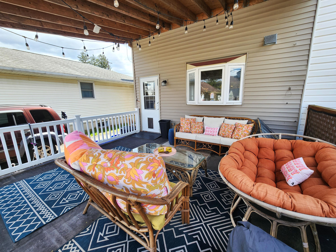
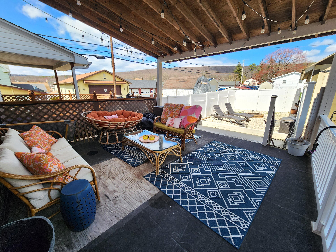
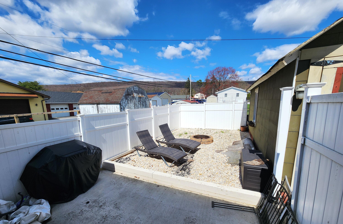
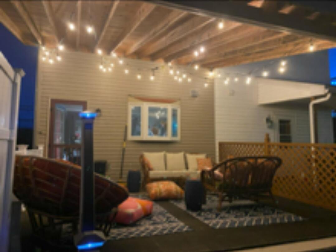
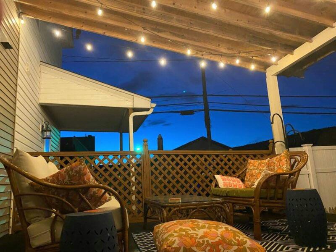
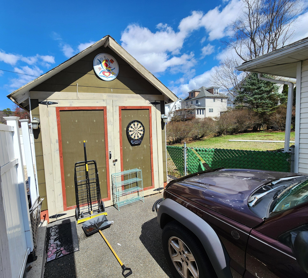
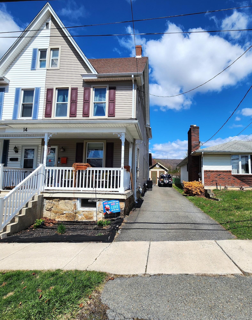
Beautifully remodeled from top to bottom, this charming twin home offers 3-4 beds/ 1 bath, and the convenience of PAVED OFF-STREET PARKING! The stunning GOURMET KITCHEN is the heart of the home, featuring quartzite countertops, a farmhouse sink, glass tile backsplash, gas range with wall-mounted pot filler, bonus beverage refrigerator, and a spacious BREAKFAST BAR that opens to the main living area--perfect for entertaining. The inviting living room showcases a cozy GAS FIREPLACE, while the dining room offers a built-in bench with additional storage. Upstairs, you'll find an EXPANSIVE BATHROOM complete with a jetted soaking tub, walk-in shower, and convenient second-floor laundry. The spacious primary bedroom provides plenty of room for a sitting area or home office space. A finished third floor with recessed lighting offers flexibility as an additional bedroom, family room, or hobby space. Additional features include an energy-efficient TANKLESS WATER HEATER, covered front and rear porches, and a low-maintenance fenced backyard with a shed/garage for extra storage. Conveniently located within walking distance to schools, Memorial Park, a convenience store, ice cream shop, brewery, and more. Enjoy easy access to all the outdoor recreation and small-town charm the area is known for, including hiking, biking, shopping, and restaurants.